

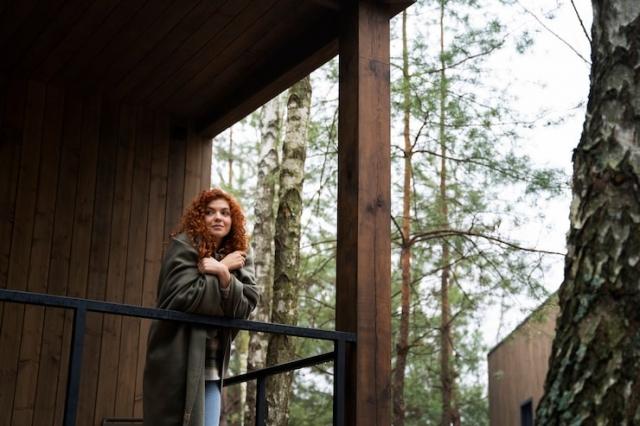
The New Mountain Vernacular
For generations, mountain living has been synonymous with the log cabin—heavy timber walls, small windows, and a cozy sense of shelter against the elements. Today, however, a new architectural language is transforming high-altitude landscapes worldwide. Known as Mountain Modern or Modern Rustic, this emerging style reimagines the mountain home not as a fortress against nature, but as a seamless extension of it.
Mountain Modern is an architecture of light, air, and transparency, where vast panes of glass replace solid walls and open, flowing spaces invite the surrounding landscape to become the home's most dramatic feature. This movement represents a thoughtful synthesis, merging the warmth and natural materials of rural life with the clean lines, functionality, and simplicity of modern design. The result is a built environment that strikes a perfect balance between comfort and refinement.
The rise of Mountain Modern architecture also signifies a deeper cultural shift within the luxury market—moving away from ornate displays of wealth toward a more experiential form of luxury. The value is no longer found in elaborate ornamentation but in the quality of life the home facilitates: wellness, serenity, and an intimate dialogue with nature.
The Defining Principles
A Deference to the Landscape
The foundational principle of Mountain Modern architecture is its profound deference to the site. The home should not be imposed upon the landscape, but rather emerge from it in harmonious relationship. Architects begin with deep analysis of the land—studying topography, sun and wind patterns, water flow, and native flora to inform the building's orientation and layout.
The most powerful tool for achieving this integration is the extensive use of glass. Floor-to-ceiling window walls, expansive sliding doors, and high clerestory windows dissolve the barrier between inside and out. The architecture acts as a deliberate frame for the landscape, with rooms designed to capture specific views of distant peaks, dense forests, or serene valleys.
This glass-centric style was enabled by technological progress. Traditional mountain cabins featured small windows to minimize heat loss, leading to dark interiors. The development of high-performance, thermally efficient glass—such as triple-pane units with low-emissivity coatings—allowed architects to design with transparency in extreme climates. Without this technology, the signature "walls of glass" would be impractical.
An Honest Materiality
The material palette is a carefully curated dialogue between the raw and the refined. Wood is the soul of the Mountain Modern home, with reclaimed wood from old barns used for accent walls and cabinetry, injecting history and character. This is balanced with new woods treated with modern sensibility—wide-plank oak floors, cedar ceilings, and walnut cabinetry finished to highlight natural grain without appearing overly rustic.
Stone and concrete provide a sense of permanence and connection to the earth. Locally sourced stone appears in exterior cladding and massive sculptural fireplaces, often dry-stacked to emphasize texture. Concrete appears in polished floors, countertops, and cast-in-place sinks, offering a cool counterpoint to wood's warmth.
Metal provides the modern edge. Dark, matte-finished metals like blackened steel and brushed bronze are used for structural elements, railings, hardware, and lighting fixtures, introducing industrial crispness that contrasts beautifully with organic materials.
Form Follows Mountain Function
Mountain Modern homes embrace the modernist principle of "less is more." Ornamentation is stripped away in favor of clean geometry and simple massing. However, this simplicity is tempered by practical demands. Asymmetrical, low-pitched, or shed-style roofs are designed to effectively shed snow and prevent dangerous weight buildup. Deep roof overhangs shield windows from snow and intense sun, while covered entries and mudrooms provide essential transitions for outdoor gear.
The Interior: Textured Minimalism
Mountain Modern interiors create serene sanctuaries that complement the landscape. Spaces are dominated by warm whites, soft grays, and natural earth tones—a neutral foundation that makes rooms feel larger and ensures the landscape remains the visual focus. When accent colors appear, they're drawn from nature: mountain lake blue, alpine sage, or warm terracotta.
With color restrained, texture becomes paramount. Design relies on layering tactile materials—rough-hewn wood mantels against smooth plaster, wool rugs on polished concrete, woven cushions on linen sofas. This interplay prevents minimalism from feeling stark.
Furnishings follow an 80/20 rule: 80% modern with clean lines, 20% rustic accents for warmth. Pieces feature simple silhouettes but deep comfort—low-profile sectionals, live-edge dining tables, sleek platform beds. The central fireplace becomes a modern sculptural element rather than a traditional rock mass.
This philosophy aligns with wellness architecture and biophilic design, emphasizing natural light, organic materials, and connection to outdoors. The Mountain Modern interior is a consciously designed therapeutic environment, reflecting broader cultural interest in homes that contribute to healthier, more mindful living.
Mountain Modern in the Inland Northwest
Few regions exemplify Mountain Modern's appeal as effectively as the Inland Northwest. The dramatic landscapes of North Idaho—particularly around Coeur d'Alene, Sandpoint, and Priest Lake—provide the ideal canvas. With majestic mountain ranges, pristine glacial lakes, and vast evergreen forests, these areas offer the perfect backdrop for homes that blur the line between built and natural worlds.
This beauty has fueled a thriving luxury market, attracting discerning buyers seeking privacy, outdoor recreation access, and architecturally significant homes. With median luxury prices around $1,350,000, the area has become a hotbed for custom construction, with Mountain Modern as the definitive style.
For those inspired by this aesthetic, a curated portfolio of luxury properties in the North Idaho area reveals how these principles are being masterfully applied, from secluded mountain retreats with panoramic views to contemporary waterfront estates that redefine lakeside living.
The style is supported by a robust design ecosystem. North Idaho is home to architectural firms specializing in mountain environments—Sandpoint-based Hendricks Architecture, Boden Architecture, and North Root Architecture are at the forefront, translating Mountain Modern principles into breathtaking realities.
The Future of Mountain Living
The evolution from log cabin to modern mountain home represents a fundamental rethinking of how we live in beautiful, fragile environments. Mountain Modern is a holistic design philosophy addressing contemporary needs for beauty, functionality, and sustainability. The emphasis on local and reclaimed materials reduces environmental impact, while designs maximizing natural light minimize artificial energy needs.
Ultimately, Mountain Modern's enduring appeal lies in its masterful resolution of a core human desire: to feel connected to the wildness of nature while sheltered in serene, modern comfort. It balances rustic warmth with minimalist sophistication, honoring mountain dwelling heritage while confidently embracing the present. The modern mountain home is not just a structure—it is a sanctuary, a lookout, and a platform for life lived in closer communion with the grandeur of the natural world.